Get $1,850 Cash Back
56 DANVILLE AVENUE, Halton Hills (AC Acton) — listed at $739,900. Earn buyer cashback at closing. No catches, just more money in your pocket.
Welcome to 56 Danville in Acton, a fully renovated home in Halton Hills where every big job is already done. Just move in and enjoy. This carpet-free home features all new flooring, new trim and doors, and new stairs and railings throughout. The living room is anchored by a stunning shiplap fireplace, and the kitchen shines with quartz countertops. Both washrooms have been renovated.The major updates are complete: new roof (2024), new air conditioner (2022), water softener (2022) and water filtration system. The curb appeal is just as fresh, with a new front door and garage entrance, a new driveway (2022), and a new concrete walkway and patio (2022).Currently a spacious 2-bedroom layout with an oversized primary bedroom, the home can easily be converted back to 3 bedrooms if you need the extra bedroom. The finished basement adds living area for a family room, home office or guest space. Outside, the private, fully fenced backyard with concrete patio is ready for summer barbecues, pets and quiet evenings.Ideal for first-time home buyers looking for a turnkey home and down sizers who want low maintenance without compromise. Enjoy small-town Acton living with easy access to Georgetown, Milton, Guelph and the GTA, including the Acton GO station on the Kitchener line. Book your showing today. (id:60164)
| Room | Level | Dimensions |
|---|---|---|
| Kitchen | Main level | 3.09 x 3.24 meters |
| Living room | Main level | 5.01 x 5.73 meters |
| Primary Bedroom | Second level | 5.01 x 4.09 meters |
| Bedroom 2 | Second level | 2.32 x 4.35 meters |
| Recreational, Games room | Lower level | 3.3 x 8.79 meters |
What are the ongoing costs beyond the mortgage?+
Budget for annual property taxes of $3,112, heating is forced air, natural gas. Always verify the latest figures with your agent before making an offer — these change yearly.
What's the parking situation?+
This property includes 4 spaces — Attached Garage, Garage.
Who is 56 DANVILLE AVENUE best suited for?+
With 2 bedrooms and 2 bathrooms, this is ideal for a couple, a small family, or as a low-maintenance investment property.
How is the space laid out across floors?+
This is a 2-storey single family. The 2 bedrooms and 2 bathrooms are typically split with living areas on the main floor and bedrooms above — confirm the exact layout during a showing.
Does it have a basement, and is it finished?+
Yes — Finished, N/A. A finished basement adds meaningful living space beyond the listed square footage.
How is the home heated? Is it efficient?+
Heating is forced air, natural gas. Gas heating is generally the most cost-efficient option in Ontario winters.
Ask About This Property
Nearby Places
Searching nearby places…
Benchmark price · Updated 2026-09
Year over year
Past 10 years
Similar listings
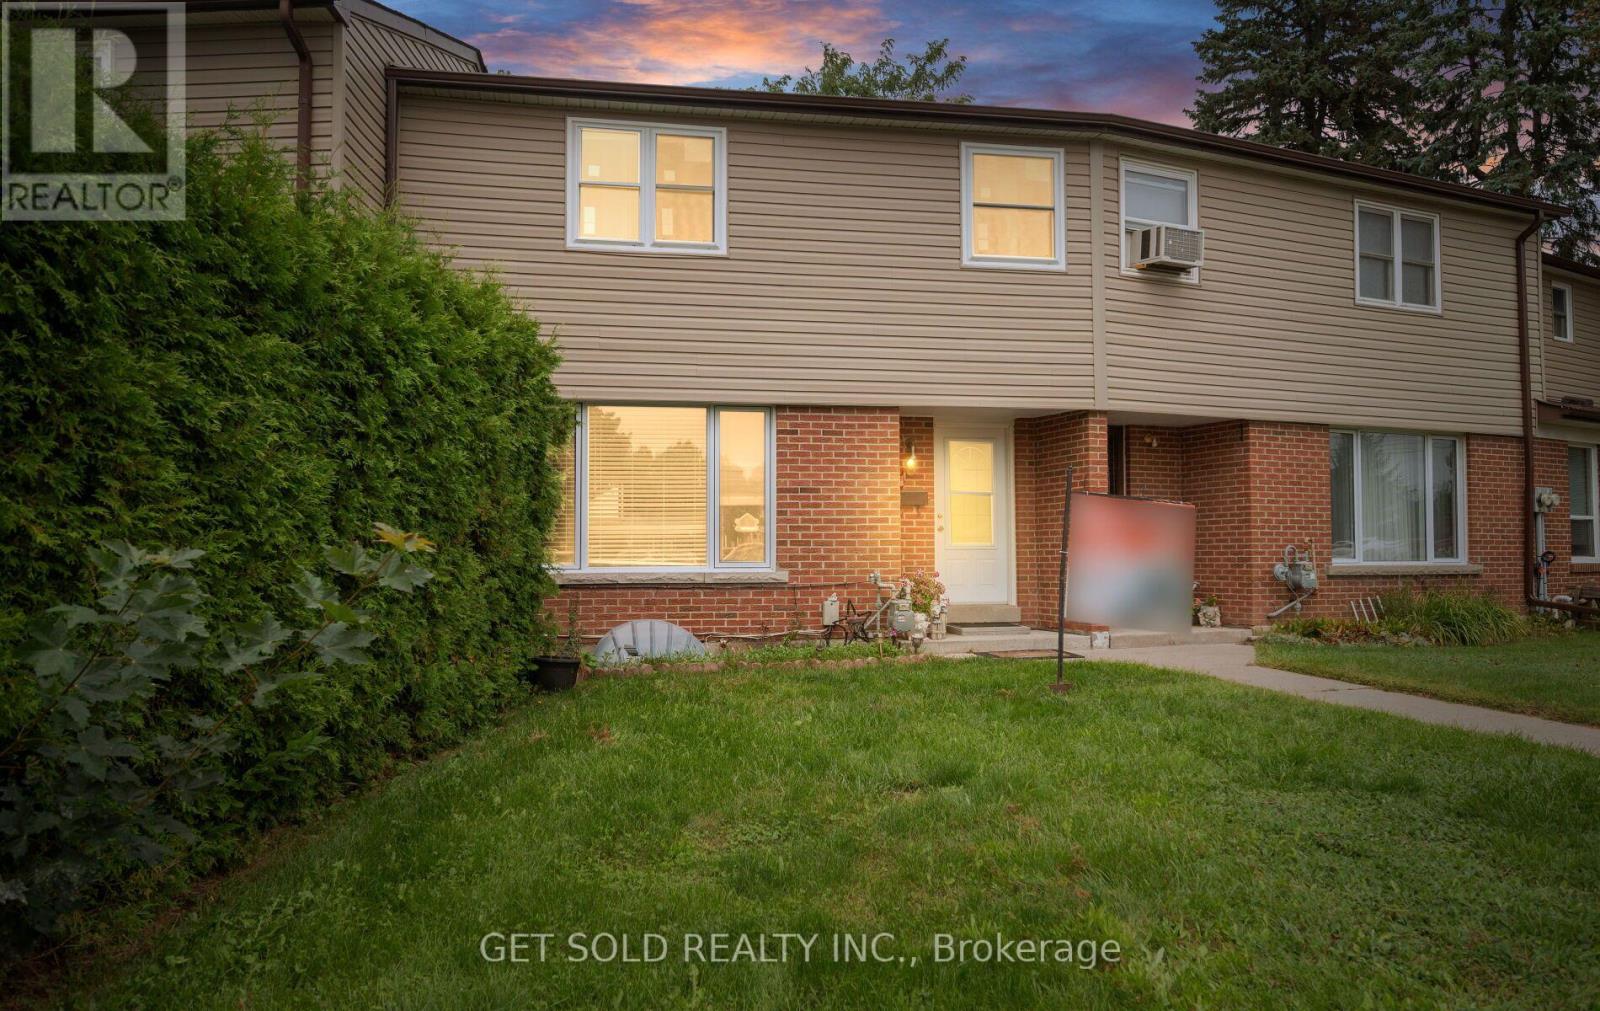 For Sale43 days49
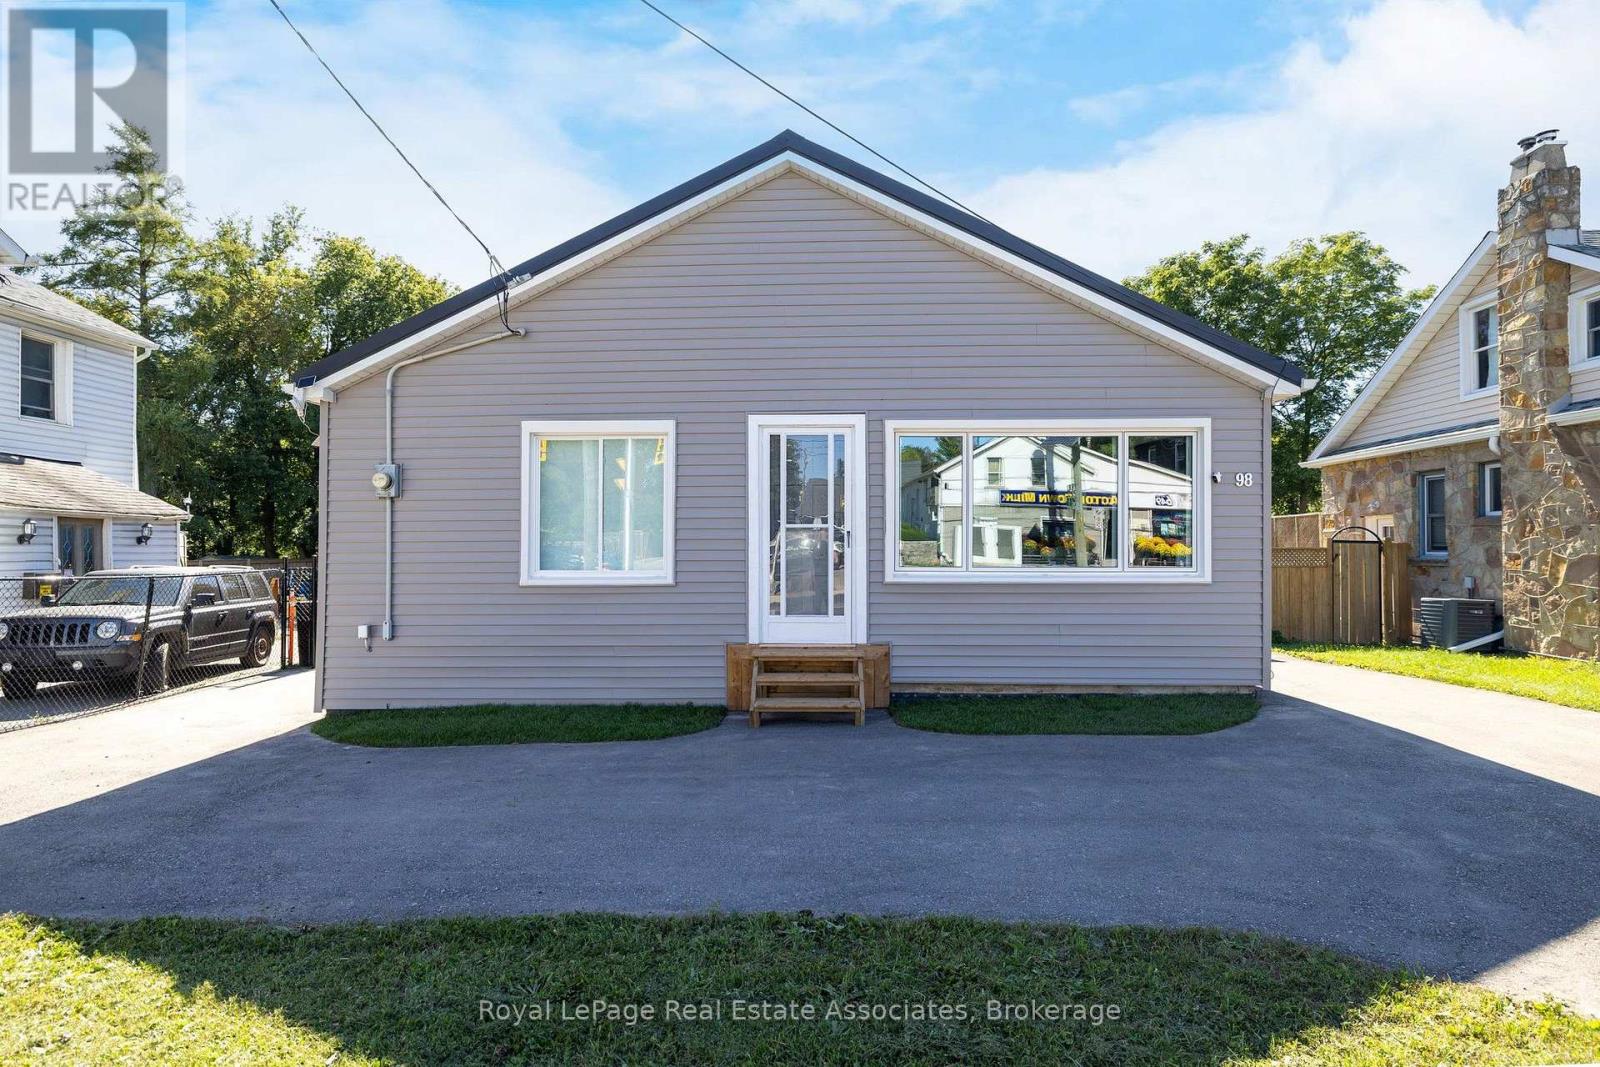 For Sale58 days40
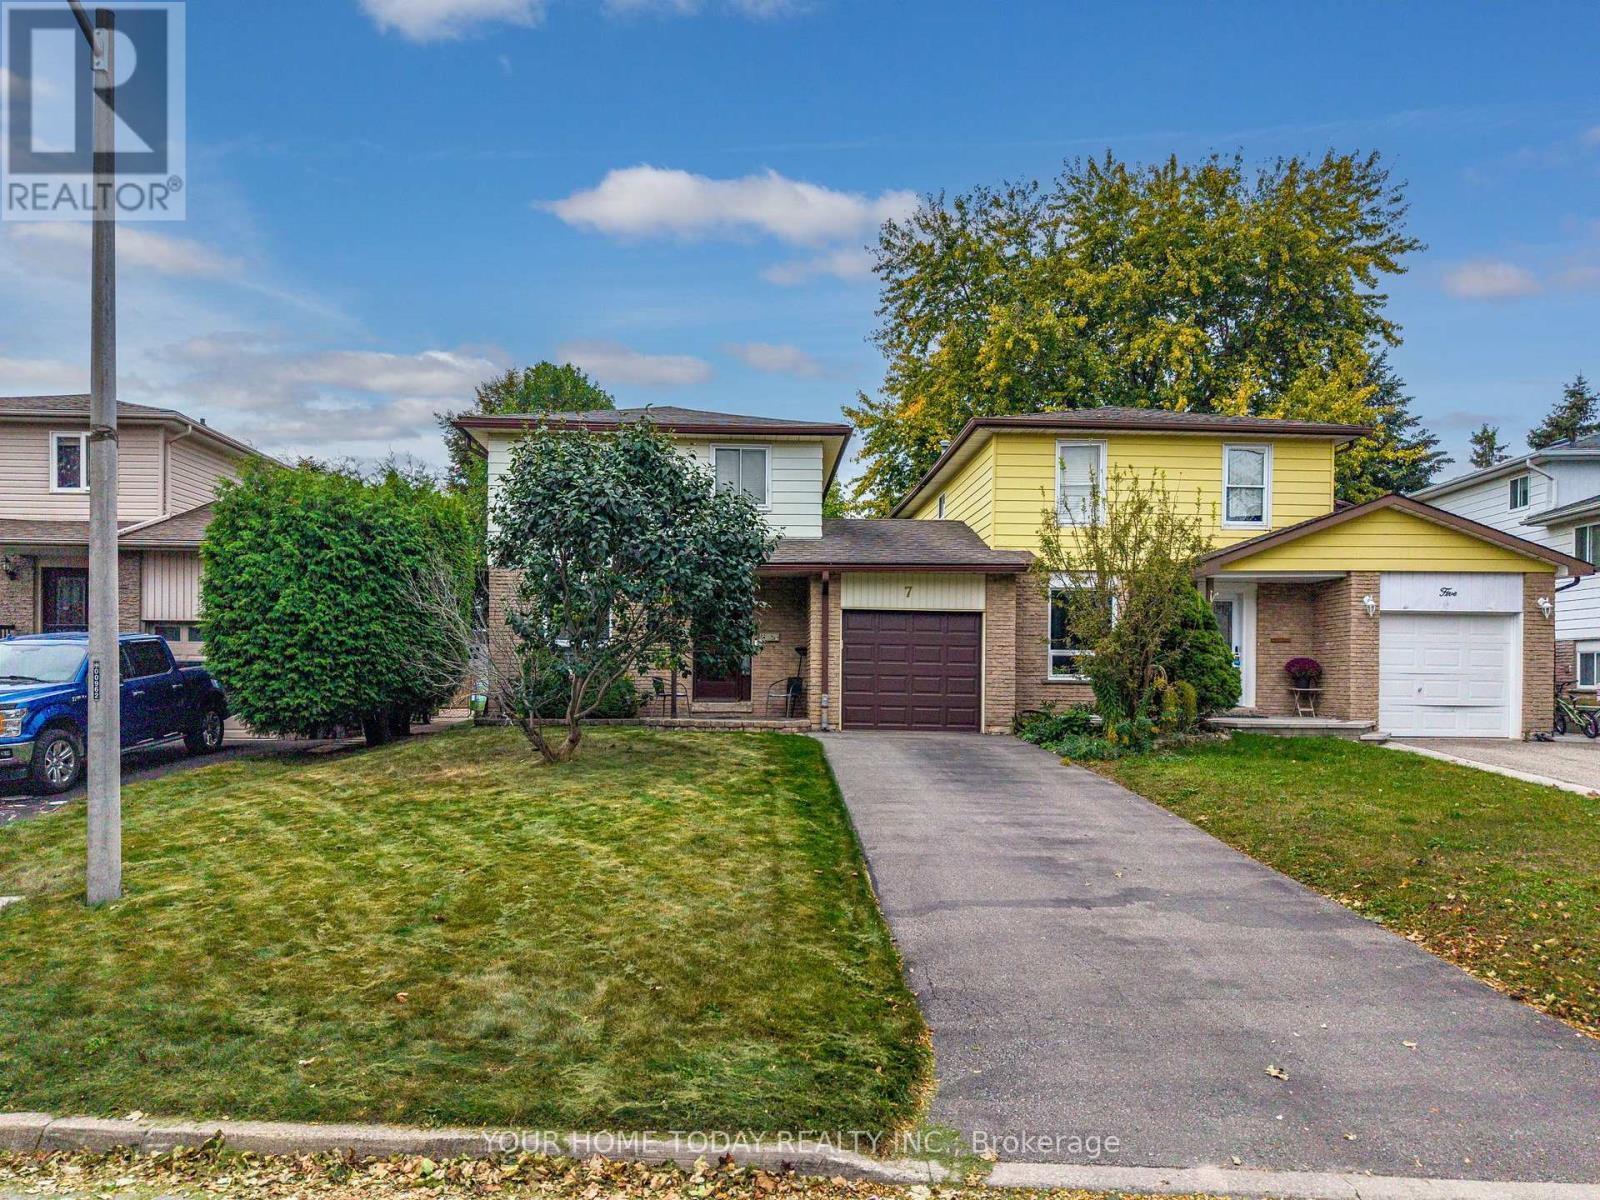 For Sale23 days36
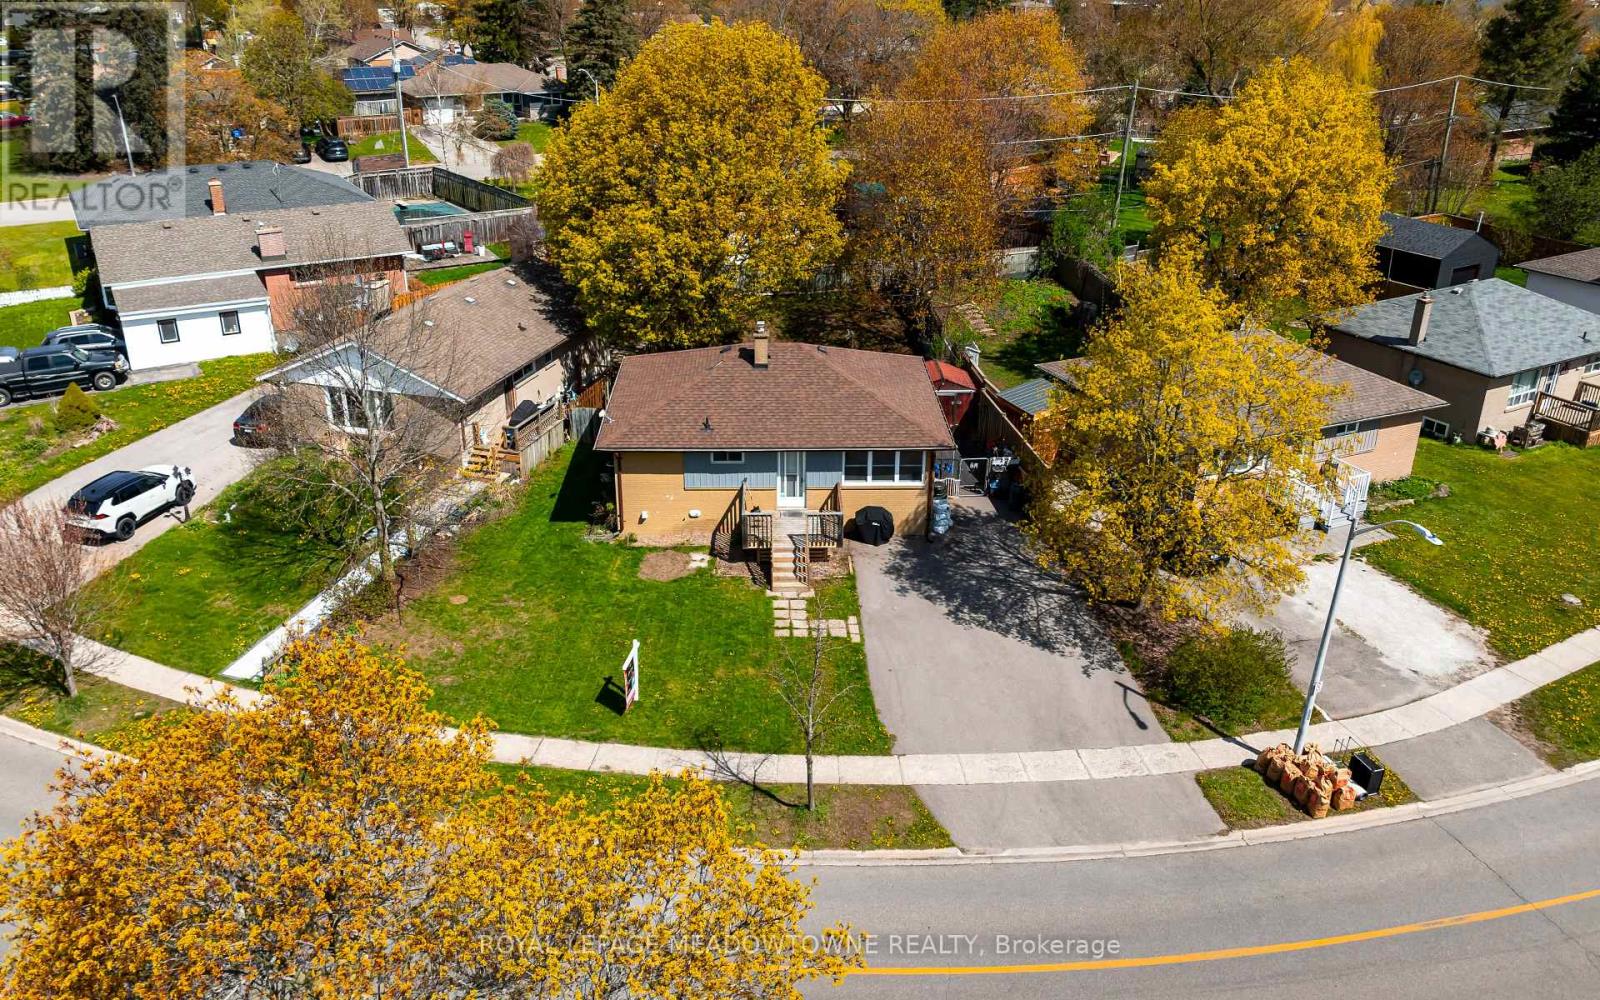 For Sale8 days50

The listing data above is provided under copyright by the Canadian Real Estate Association. While the information is considered reliable, its accuracy is not guaranteed by the Canadian Real Estate Association or getsetsold.ca. Neither getsetsold.ca nor its affiliates make any representations or warranties, express or implied, regarding the accuracy or completeness of the information presented here.